

320 378 ESPLANADE AVENUE|Harrison Hot SpringsHarrison Hot Springs, BCV0M1A3
Mortgage Calculator
Monthly Payment (Est.)
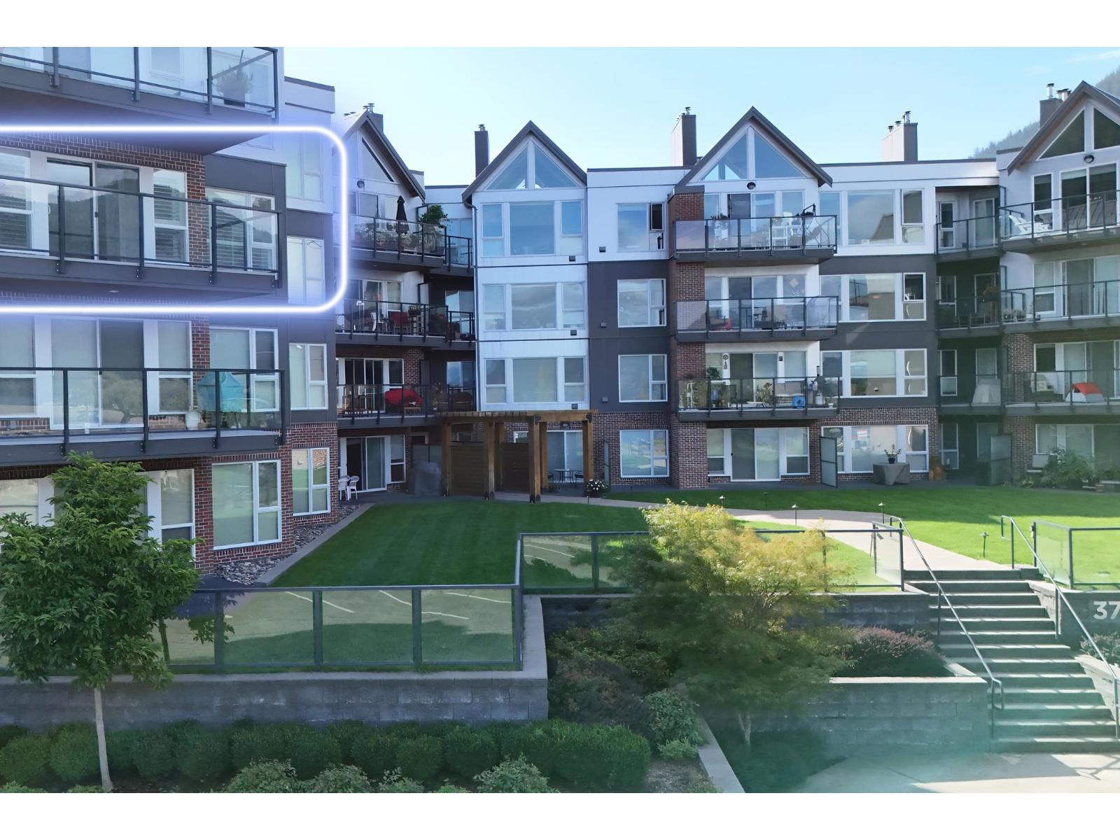
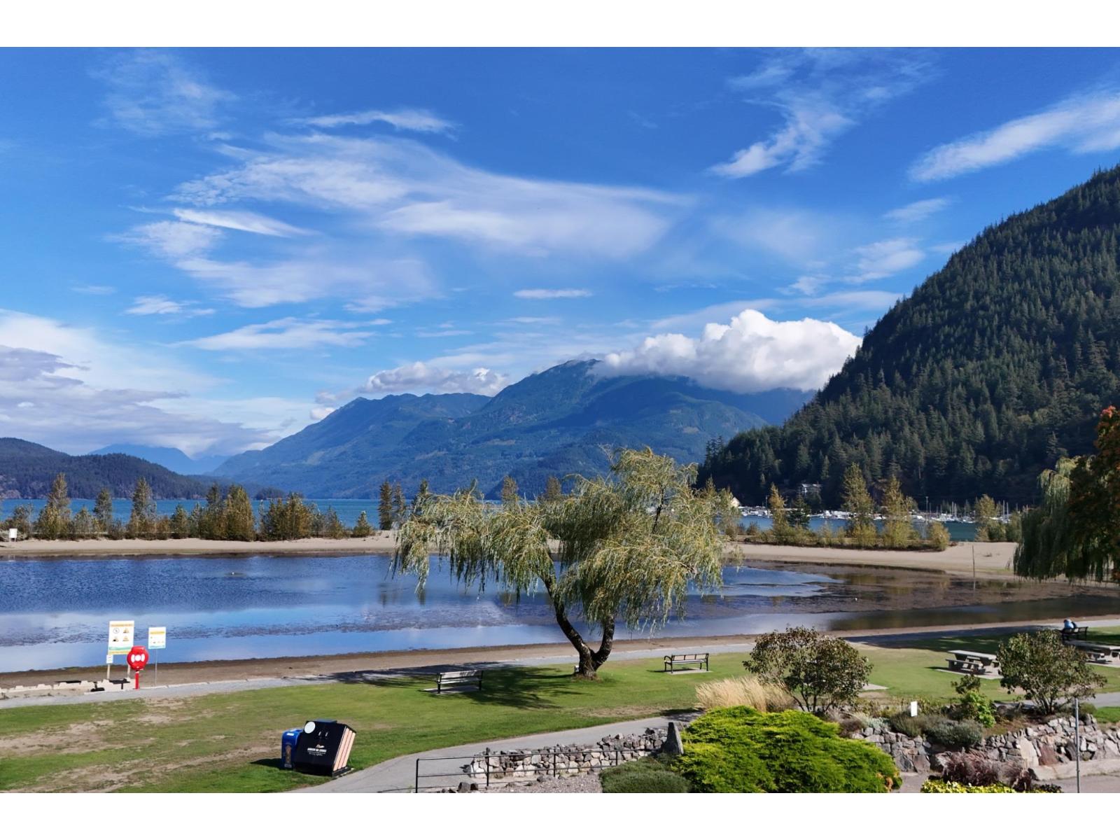
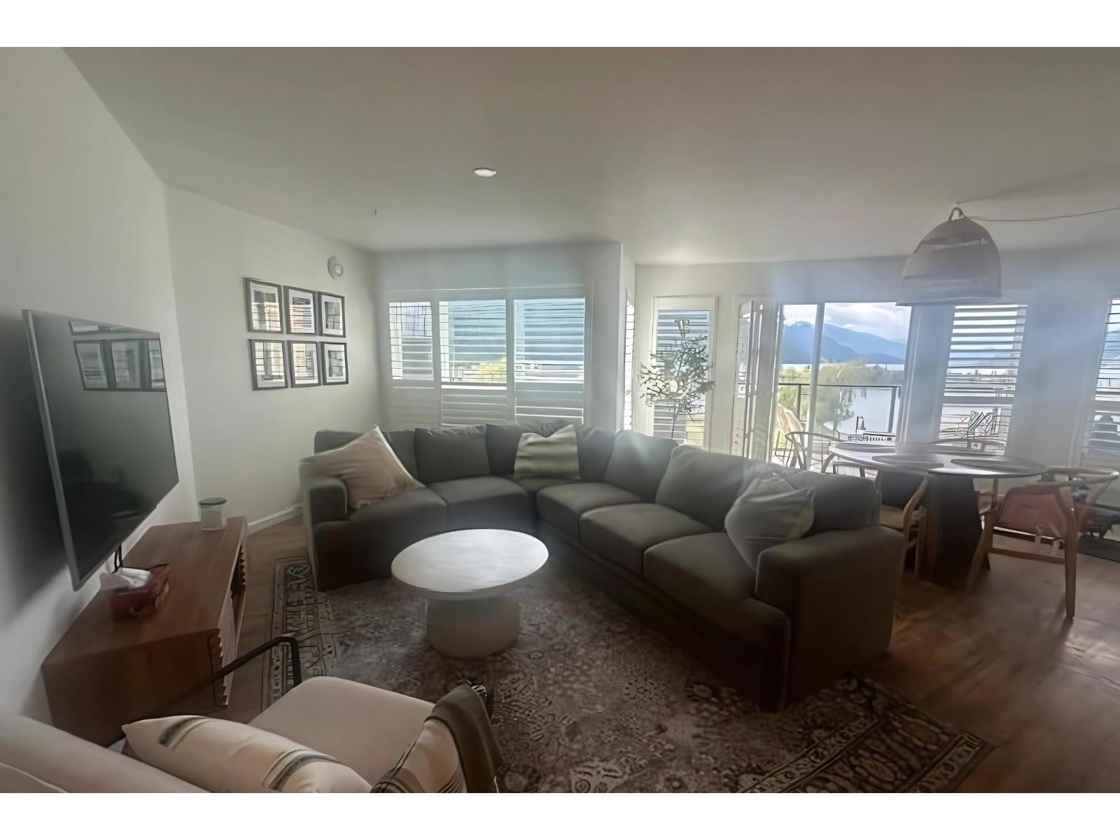
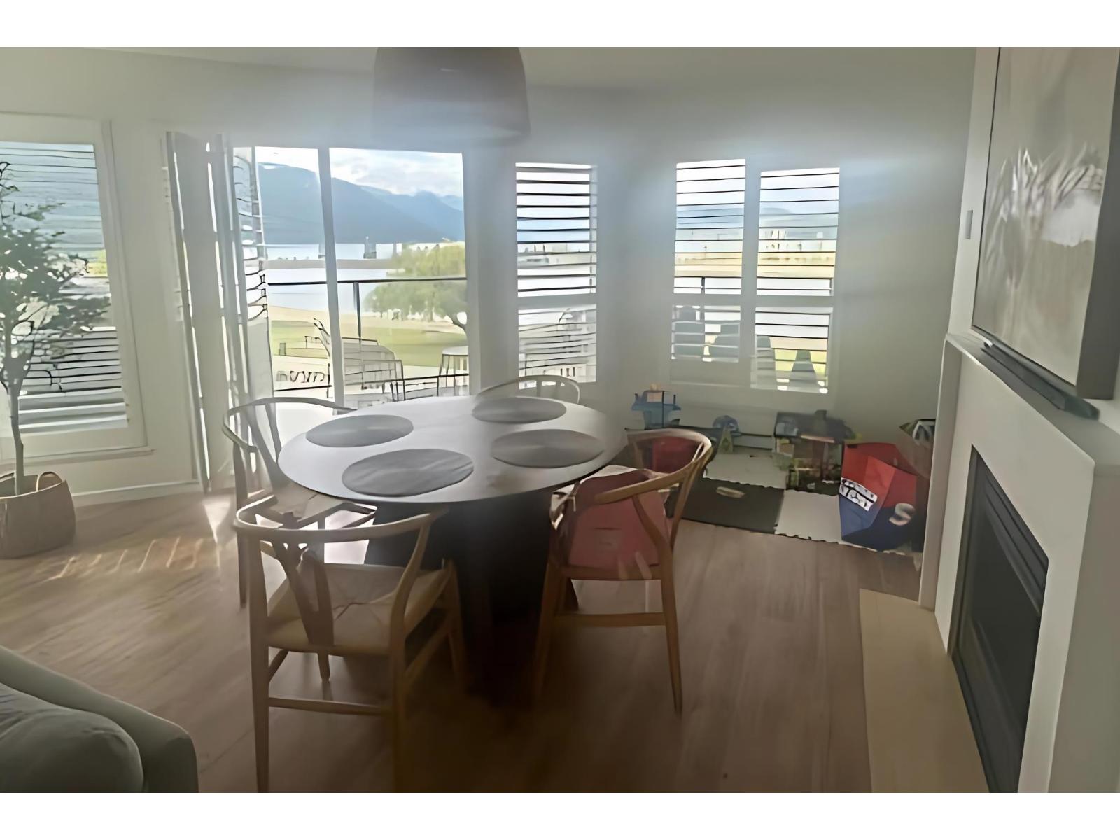
$2,966The one with the best views! Sure there are newer condo buildings on the Esplanade, they cost more and don't have views like this and the Laguna Beach building has a superior location in the heart of the Village, completed a multi-million dollar retrofit in 2022 with full rainscreen and an all new modern exterior and it already has a very healthy contingency reserve. These front corner units have great layouts, 978 sq ft, 2 bedrms, it just feels right. Updated kitchen open to a bright great room with new flooring and California shutters plus a supersized covered sundeck with stunning lake and mountain views all year-round. Make plans today for your future in Harrison Hot Springs, secure this property, keep the nice Tenants paying $2,000/month until you are ready to take up residence. (id:31684)
| 2 weeks ago | Listing updated with changes from the MLS® | |
| a month ago | Listing first seen on site |



The trademarks MLS®, Multiple Listing Service® and the associated logos are owned by The Canadian Real Estate Association (CREA) and identify the quality of services provided by real estate professionals who are members of CREA. Used under license.
The trademarks REALTOR®, REALTORS®, and the REALTOR® logo are controlled by The Canadian Real Estate Association (CREA) and identify real estate professionals who are members of CREA. These trademarks are owned or controlled by The Canadian Real Estate Association (CREA) and identify real estate professionals who are members of CREA (REALTOR®) and/or the quality of services they provide (MLS®).
This REALTOR.ca listing content is owned and licensed by REALTOR® members of The Canadian Real Estate Association.